No. 07 · The sketch issueLoading the issue
INTERIOX
00

Your studio, on the cover.

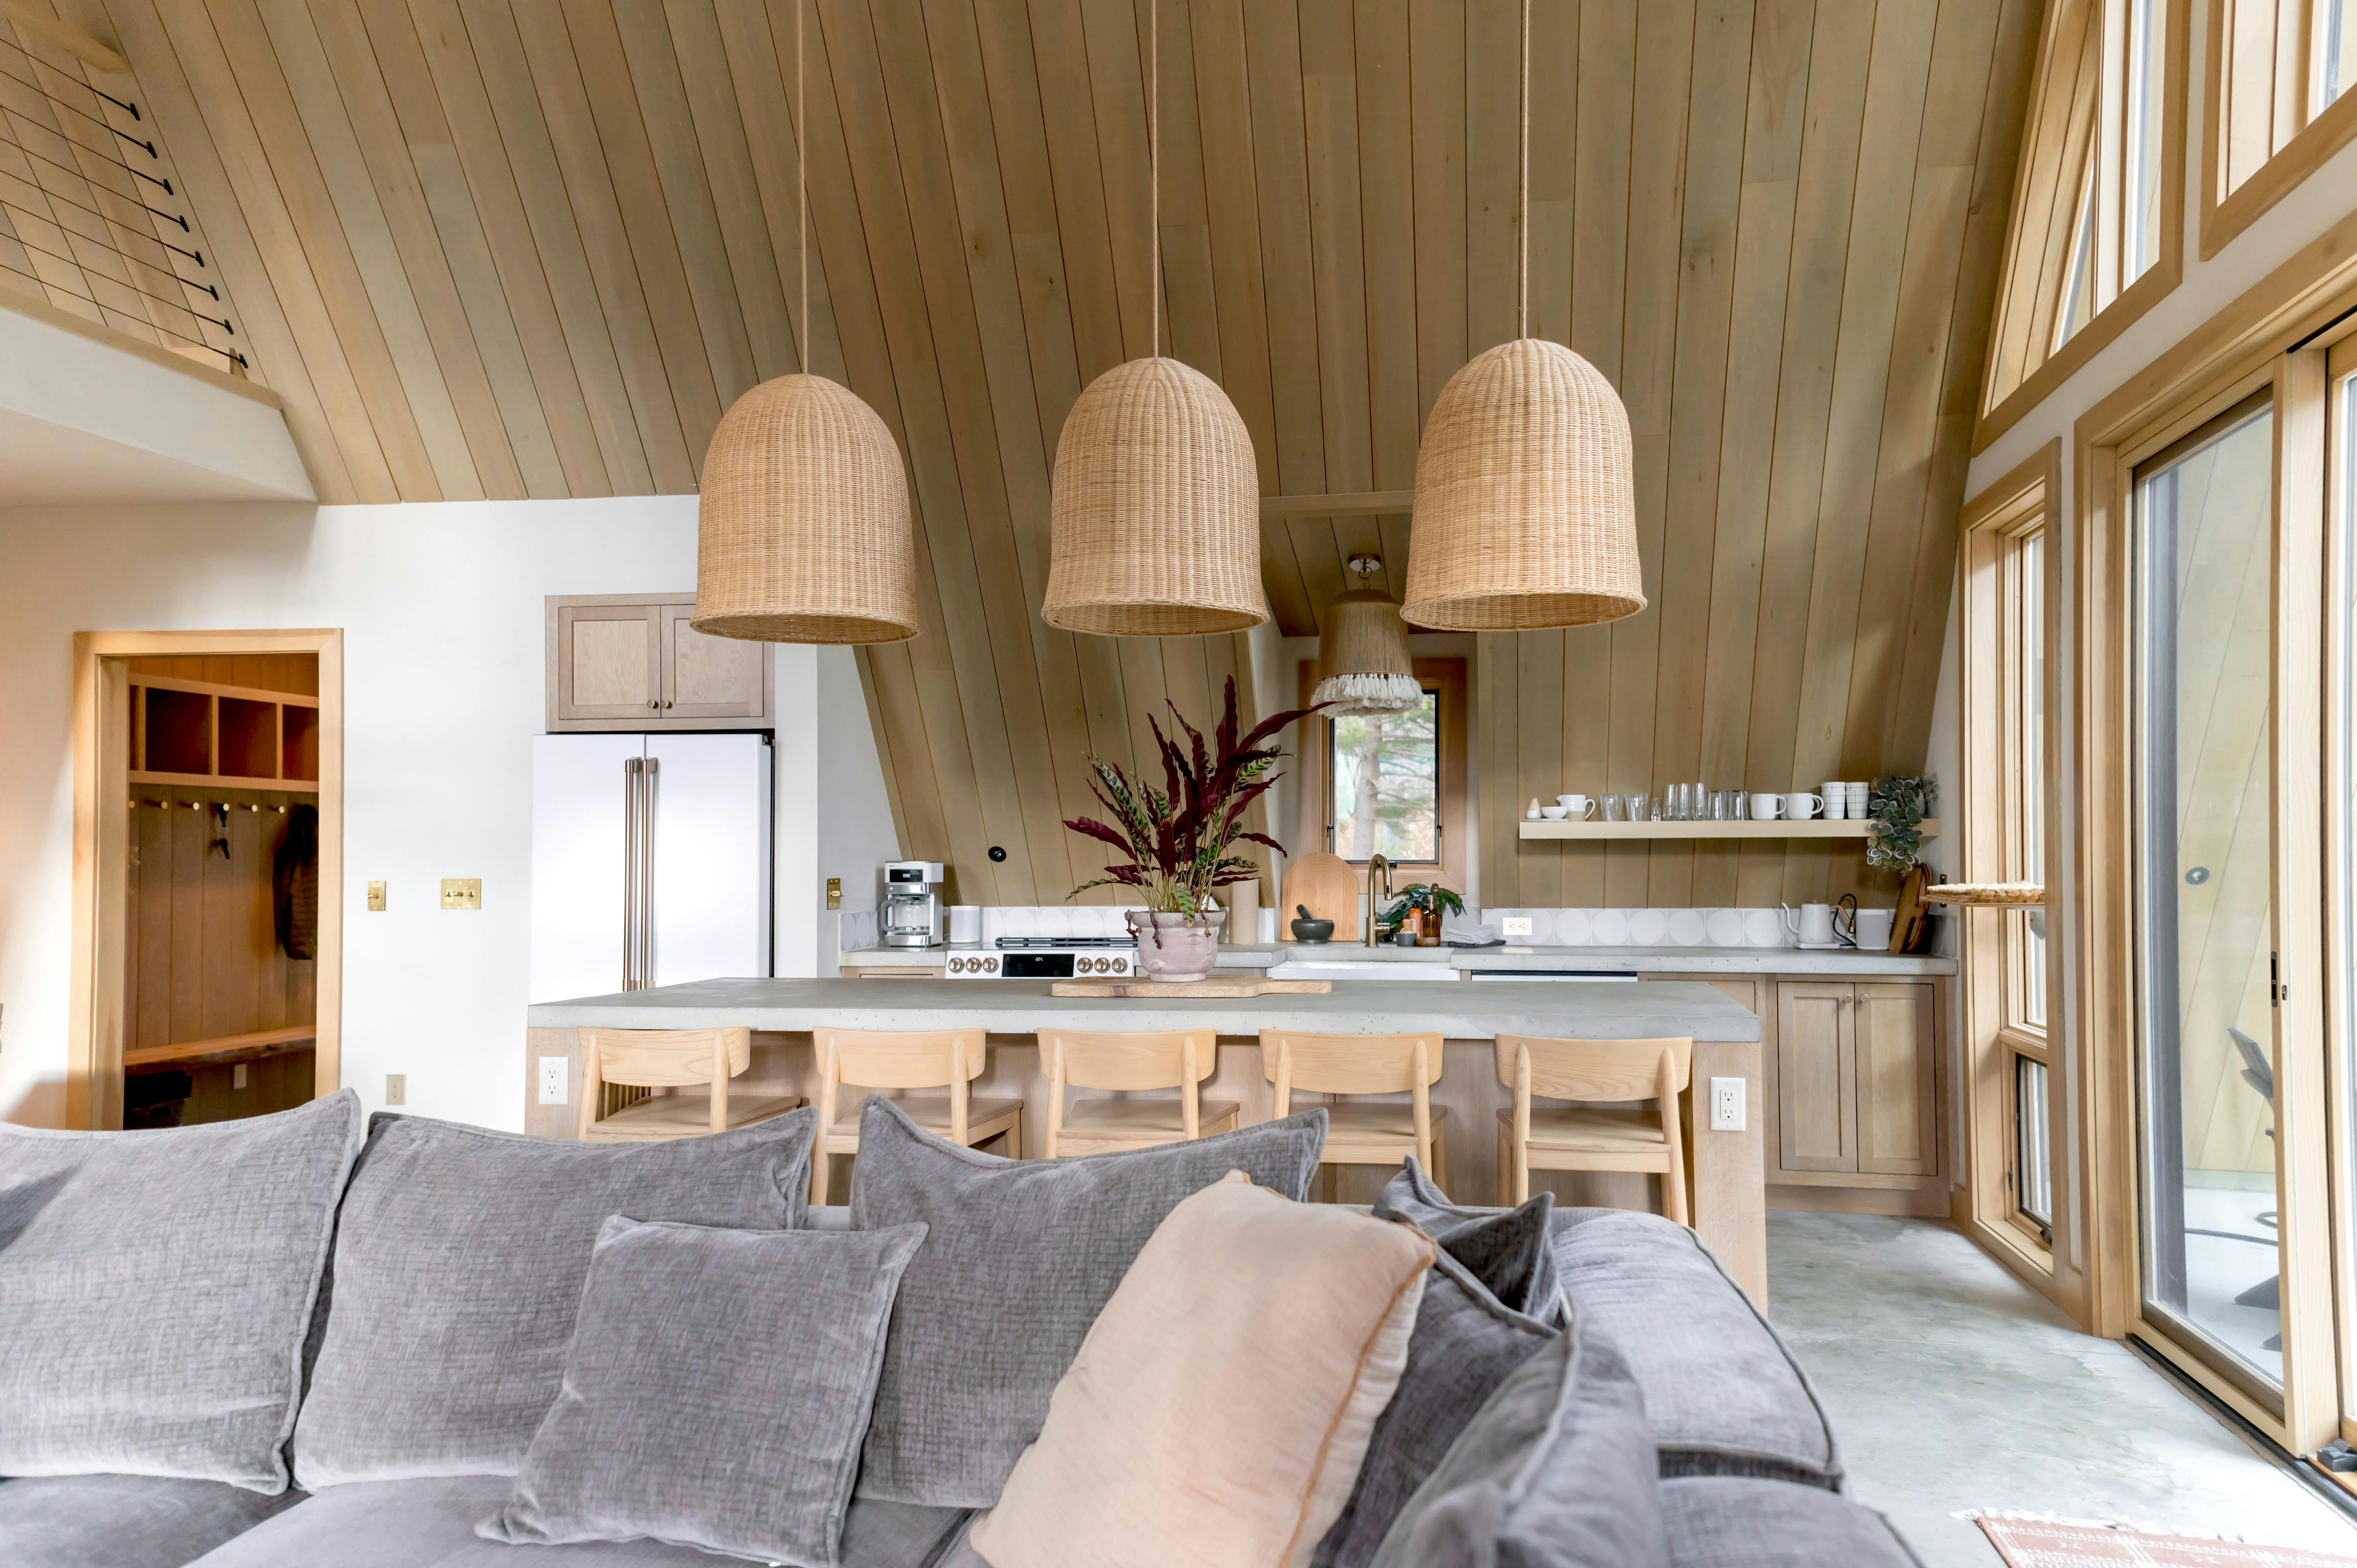
Open-plan kitchen and living room under a timber A-frame ceiling, with three woven pendant lamps over the island

No. 07 · The Sketch Issue · Autumn 2026

Interior architecture · San Francisco

INTERIOX

The studio in numbers

  • Years of practice13
  • Design professionals20+
  • West Coast studios3
  • Sectors we design for5
  • Projects in this issue09

Top projects

Scroll to turn the page01 / 04

Interiox — No. 07 — Kitchen

Feature

Built around
the island.

Words by Riya Sharma · Photography by the studio

The family wanted one room for cooking, homework and Sunday lunch. We started with the island: 1.2 metres of quartz on a charcoal base, drawn at 1:20 before a single cabinet was ordered. Two glass globes hang exactly over the seats, not the sink.

Spec

Area1,850 ft²
Duration5 months
IslandQuartz, charcoal base
LightingGlass globe pendants ×2

Interiox — No. 07 — Living

Feature

A hotel that
feels like home.

Words by Arjun Mehta · Photography by the studio

The owners had one rule: no reception desk. Guests arrive in a living room with a double-height reading wall, a fire and a bar that looks like a sideboard. Every guest room was drawn at 1:20 before a single piece was ordered, then built in white oak across the bay.

Spec

Area42,000 ft²
Duration11 months
Rooms48 suites
LightingThree layered scenes

As featured in

  • Habitat Quarterly

  • The Plan Review

  • Casa & Form

  • Residence Weekly

  • Nordic Living

  • Habitat Quarterly

  • The Plan Review

  • Casa & Form

  • Residence Weekly

  • Nordic Living

The Interiox Index

Thirteen years of the studio in figures, laid out room by room.

  • 01Living

    1,200+

    Rooms delivered since 2013

    From studio flats to a 48-suite hotel.
  • 02Kitchen

    94%

    Projects finished on the agreed date

    The other 6% waited on Italian marble.
  • 03Study

    312

    Drawings made for one typical home

    Each one checked at 1:20 before anything is ordered.
  • 04Bedroom

    4.98 / 5

    Average client rating

    Asked at handover, and again a year later.
  • 05Entry

    1 in 3

    Clients who came back for a second room

    Most of them came back for the kitchen.
  • 06Pantry

    4,310

    Cups of coffee drunk on site last year

    Mostly by the joinery team, before nine.
  • 07Dining

    27

    Design awards

    Three of them for kitchens.
  • 08Bath

    6

    Stone suppliers we trust

    Every quarry visited in person, every year.
  • Wall
  • Door
  • Window
  • Sliding door
Project

The Interiox Index

Sheet

IX — 07

Drawn

2013 — 2026

Scale

1 : 100

Rooms

08

Living room with woven pendant lamps under a timber ceiling

No. 08 · The next issue

Interiors · Architecture · Craft

Free consultation inside

Cover story The next feature

Your home,
drawn and built.

Book a walkthrough of a finished project, or tell us about your space. We reply within a day.

© 2026 InterioxNo. 07 · The Sketch IssueFAQsLegal hubDesign by Anvics

Create a free website with Framer, the website builder loved by startups, designers and agencies.